The opening is never square. If you are fitting a modern sectional door into a building that went up before 1970, that is the first thing to accept. The jambs lean, the header sags, and the floor slopes toward the drain. A standard install assumes plumb, level, and square. You do not have any of those.
Vancouver’s older commercial stock — Gastown brick, Mount Pleasant timber frame, False Creek concrete, the light-industrial strips along Clark and East Hastings — was built for swing doors, rolling steel curtains, or no door at all. The structural openings were cut by hand, framed with whatever lumber was on site, and have moved forty or eighty years since. Retrofitting a sectional means building a new door frame inside the old one, then hanging the door on that.
What the opening tells you before you order
Measure the width at the top, middle, and bottom. Measure the height at both jambs and the center. Write all six numbers down. The difference between the widest and narrowest width is your shim pack. The difference between the shortest and tallest height is your header decision.
Check the header itself. In brick buildings the lintel is often a steel angle or a doubled 2×12 that has deflected an inch or more. In timber frames the header may be a single 6×12 with mortise pockets cut for the old track. In concrete it is a cast beam with rebar you cannot see. You are not removing it. You are attaching to it.
If the header has dropped more than 3/4 inch across the span, you need a structural header below it — a steel tube or built-up LVL that carries the door weight and the operator to the jambs. That header becomes your new mounting surface. The old lintel stays where it is, carrying the wall above.
Jambs: wood, steel, or concrete — each fails differently
Brick jambs crumble when you drill expansion anchors. The mortar turns to sand. Use epoxy-set threaded rod with a 4-inch embedment minimum, spaced 16 inches on center, and back it with a continuous steel angle bolted through the jamb into the backup wythe. Do not trust wedge anchors in century-old lime mortar.
Timber jambs split if you lag-bolt too close to the edge. Drill clearance holes for 1/2-inch carriage bolts, use washers and plate steel on the back side, and keep fasteners 2 inches from the face. If the post is checked or rotten at grade, sister a pressure-treated 2×6 the full height and bolt through both.
Concrete jambs are the easiest — if the concrete is sound. Hammer-drill 1/2-inch holes for wedge anchors at 24 inches on center, 3-1/2 inch embedment. If the concrete spalls when you drill, switch to epoxy anchors and increase the spacing. You are hanging 300 to 600 pounds of door plus wind load. The fastener pattern matters more than the brand.
Headroom and sideroom: the numbers that kill the job
A standard-lift sectional needs 12 to 14 inches of headroom above the opening for the horizontal track and spring assembly. Low-headroom track cuts that to 6 inches but forces the springs in front of the header — which means the springs sit in the driveway or the loading zone. High-lift or vertical-lift track moves the horizontal track up the wall, but you need 24 inches minimum above the opening and a wall tall enough to take it.
Sideroom is tighter. Each vertical track needs 3-3/4 inches minimum from the jamb face to the nearest obstruction — column, pipe, electrical panel, fire hose cabinet. In a 10-foot-wide opening framed with 6×6 posts, you have 3 inches per side if you are lucky. That means low-profile track brackets, no flange on the angle, and sometimes a custom bracket welded to a plate that bolts to the post face.
If sideroom does not exist, the door does not fit. No workaround. The only fix is widening the opening — which means a structural engineer, a permit, and a different budget.
Track configuration for the building you have
Standard lift: horizontal track runs back 12 feet from the header. Needs clear ceiling space. In a timber-frame warehouse with exposed joists, the track hangs from the joists with threaded rod and unistrut. In a concrete parkade, it anchors to the slab above. In a brick building with a dropped ceiling, you are cutting the ceiling or switching track types.
High lift: vertical track continues up the wall 4 to 8 feet before the horizontal turn. Good for buildings with tall interior walls and low ceilings — the door stacks high, the operator mounts on the wall, the ceiling stays clear. Requires a spring assembly rated for the extra vertical travel.
Vertical lift: track goes straight up the wall. The door sits flat against the wall when open. Best for drive-through bays where nothing can hang below the header. Springs are front-mounted torsion or rear-mounted extension. The wall must be tall enough for the full door height plus 18 inches.
Low headroom: double horizontal track, springs in front of the header. The door opens but the top section projects 6 inches into the bay. Acceptable for storage, not for drive-through. Operator must be side-mount or hoist.
Springs: torsion only, sized for the cycle life
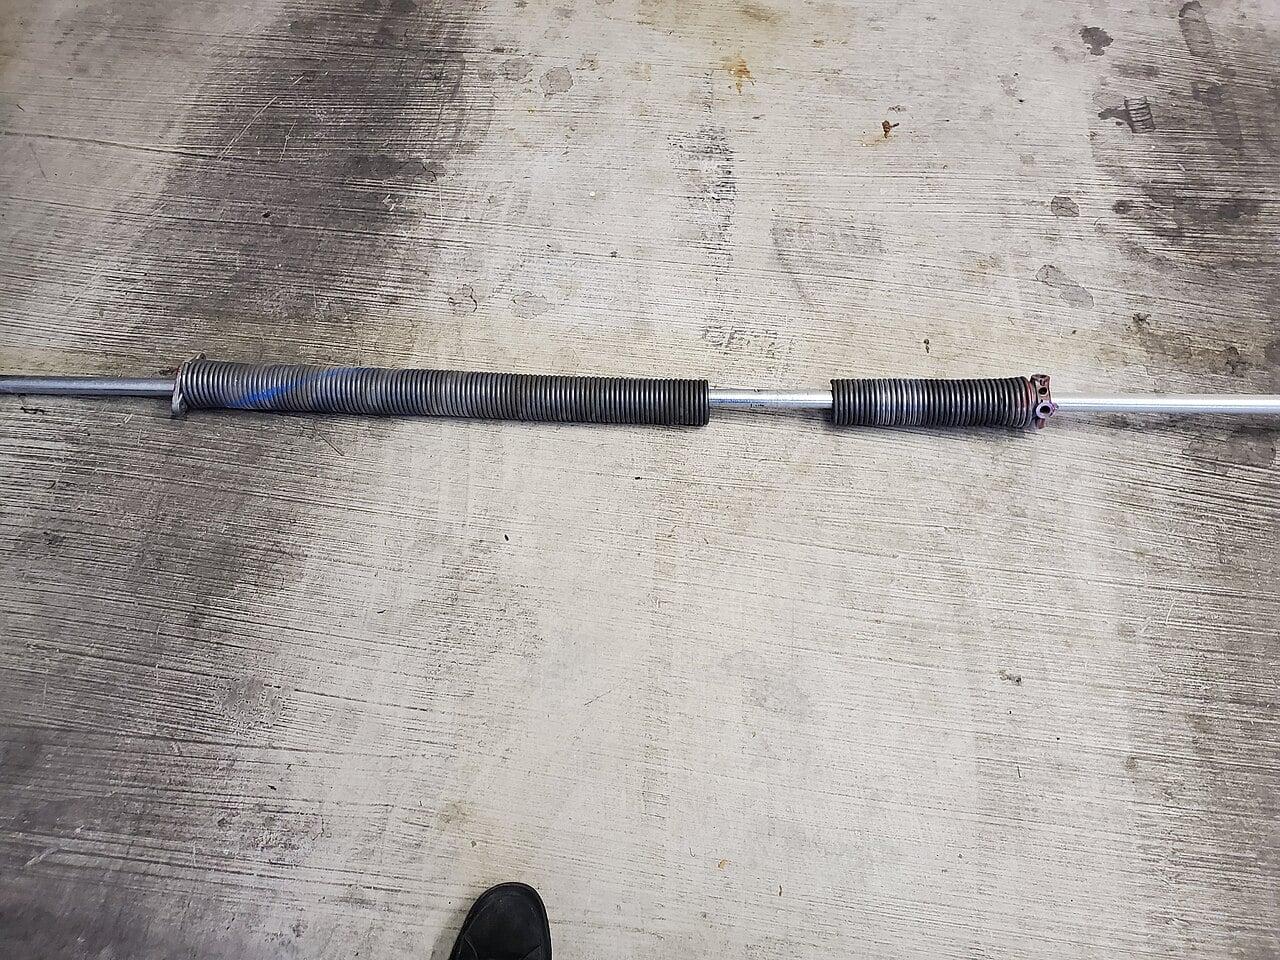
Extension springs on a commercial retrofit are a liability. They stretch, they whip when they break, and they require safety cables that nobody maintains. Torsion springs on a solid shaft — 1-inch or 1-1/4-inch depending on door weight — give you 25,000 to 100,000 cycles. Spec the cycle rating for the traffic. A strata parkade at 200 cycles a day burns 25,000 cycles in four months. A warehouse at 20 cycles a day gets ten years.
Wind the springs after the door is hung, balanced, and the operator is coupled. Not before. A wound spring on an unbalanced door is a stored-energy hazard with no upside.
Operators: match the duty cycle to the traffic
Jackshaft operators mount beside the torsion shaft. They save headroom, they keep the ceiling clear, and they are the only choice for high-lift and vertical-lift track. Trolley operators hang from the horizontal track. They need the track to be level and straight — which in a retrofit it rarely is.
Spec the operator for the actual cycle count. A light-duty residential operator on a strata parkade fails in six months. A medium-duty commercial unit (1/2 HP, 20 cycles/hour rating) handles a 50-unit parkade. A heavy-duty unit (1 HP, continuous duty) handles a loading dock with forklift traffic every five minutes.
Wire the safety devices — photo eyes, reversing edge, entrapment protection — before the first powered cycle. The inspector will test them. So will the first pedestrian who walks through while the door is closing.
The inspector’s checklist
Permit first. Vancouver requires a building permit for any structural alteration to the opening — new header, widened jambs, new anchor pattern. The permit package needs: site plan, structural drawings for the new header and jamb connections, door specs (wind load, cycle rating, fire rating if the wall is rated), and operator specs.
The inspector checks:
- Header bearing on jambs: minimum 3 inches each side, bearing plates if the header is steel
- Anchor spacing and embedment: per the engineer’s schedule, not the manufacturer’s generic table
- Fire separation: if the wall is a fire separation, the door must be a listed fire door with labeled hardware, fusible link, and self-closing device. A standard sectional is not a fire door.
- Clearances: 3/4 inch maximum between door edge and jamb, 1/2 inch maximum at the floor
- Entrapment protection: photo eyes at 6 inches and 24 inches above floor, reversing edge on the bottom section, 300mm clear zone at the pinch points
Fail any one and you are not operating. The door sits locked open until the fix is signed off.
What to tell the owner before the deposit
The opening will grow. Removing the old frame, cutting out rot, grinding mortar — the rough opening gets wider and taller. Order the door for the finished opening size after prep, not the size you measured on day one. If you order early, you own a door that does not fit.
The floor slope matters. A 1-inch slope across 12 feet means the bottom seal compresses on one side and gaps on the other. Spec a U-bottom astragal with dual durometer — hard lip for the high side, soft bulb for the low side — or a threshold seal that bridges the gap. Standard vinyl astragal will leak.
The paint will not match. The new door comes in factory white, gray, or brown. The building is faded brick, stained cedar, or patched stucco. Tell the owner now. If they want a custom color, add three weeks and a powder-coat charge.
The operator noise travels. A chain-drive jackshaft on a steel tube header in a brick building sounds like a drum kit at 6 AM. Belt-drive or direct-drive costs more. Spec it in the quote or own the complaint.
The job sequence that avoids callbacks
1. Permit approved, drawings on site. 2. Demo old door and frame. Expose the structure. 3. Install new header and jamb reinforcement per drawings. 4. Layout and drill all anchor holes. Clean holes. Install anchors. 5. Hang vertical track plumb — laser level, not a bubble level on the track. 6. Assemble door sections on sawhorses. Rollers in hinges. Hinges on sections. 7. Stack sections into vertical track. Temporary cleats hold the top section. 8. Install horizontal track, spring assembly, shaft, cables. 9. Wind springs. Balance door. Test manual operation — 15 pounds max lift force. 10. Mount operator. Wire safeties. Program limits and force. 11. Final inspection. Owner walkthrough. Hand over the manual and the warranty card.
Skip step 5 and the door binds. Skip step 9 and the spring fails. Skip step 10 and the inspector fails you. The sequence is not optional.
When to walk away
If the building has no structural drawings, the owner will not pay for an engineer, and the opening is wider than 14 feet — walk away. The liability of a header failure on a wide span with unknown bearing is not yours to carry.
If the wall is a rated fire separation and the owner wants a non-rated door “because it’s cheaper” — walk away. The fire marshal will close the building. You will be the last call they make.
If the sideroom is 2 inches and the owner insists on a sectional — walk away. Physics does not negotiate. A rolling steel curtain or a folding door fits. A sectional does not.
The retrofit is not the door. The retrofit is the frame you build inside the old opening. Get the frame right and the door is routine. Get the frame wrong and nothing that follows works.
Call (604) 206-5727 — Metro Vancouver.