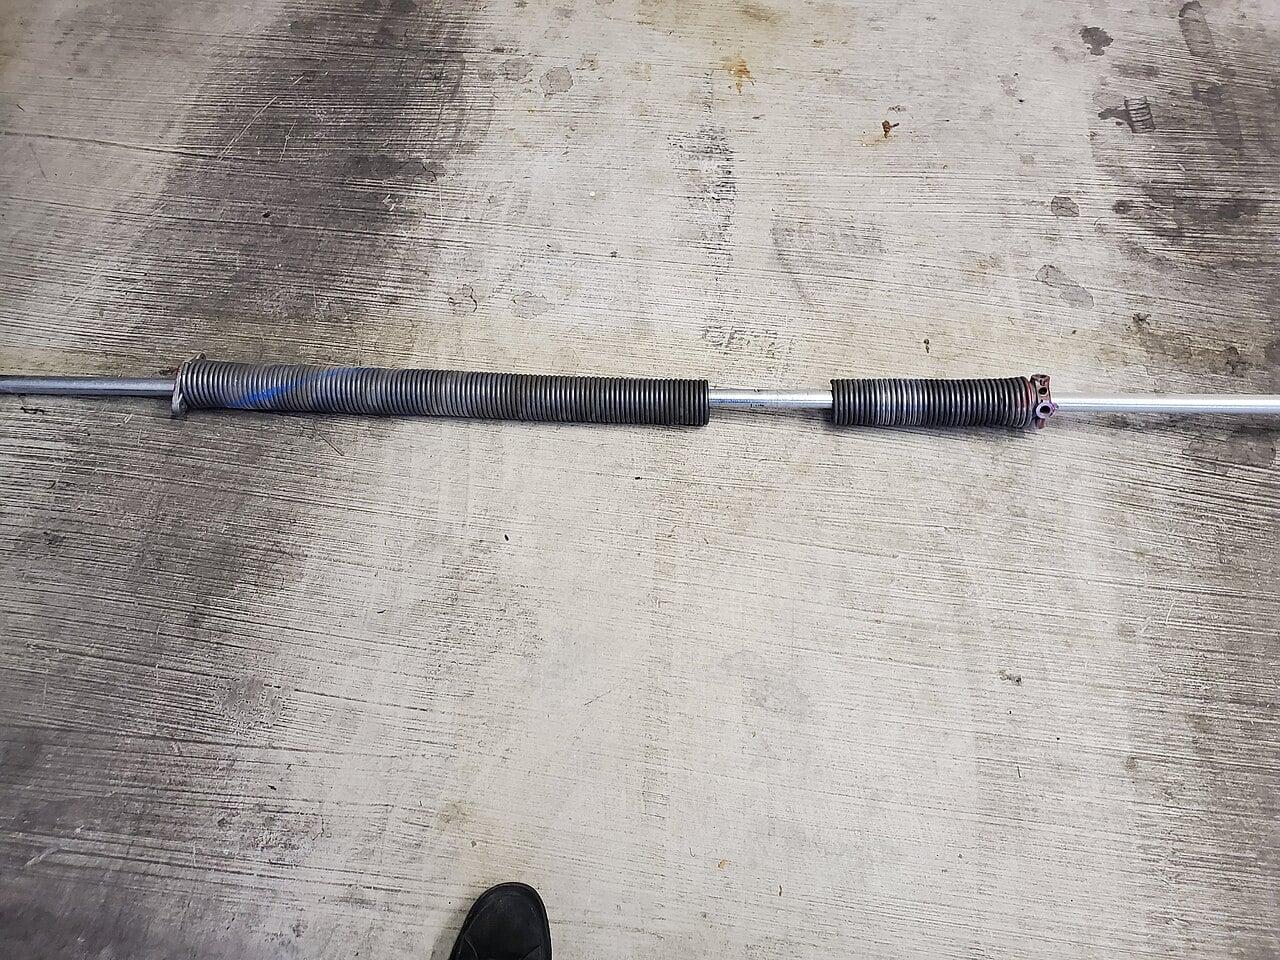
Why Door Weight Drives Spring Selection
Door weight is the primary factor in selecting the correct torsion spring system for any commercial overhead door. Springs store the energy needed to counterbalance the door’s mass during operation. If the spring torque does not match the door’s actual weight, the system will not function safely or reliably. Under-sized springs cause the door to feel heavy, strain the opener, and risk sudden closure. Over-sized springs make the door difficult to close manually and can damage cables, rollers, or the shaft assembly. Accurate weight measurement is non-negotiable for proper spring sizing.
What Actually Changes a Door’s Weight
Panel material and gauge directly influence door weight. Steel doors are the most common in industrial settings. A 24-gauge steel panel weighs significantly less than a 20-gauge panel of the same size. Aluminum doors are lighter than steel but often require thicker sections for rigidity, which can offset weight savings. Fiberglass and vinyl-clad doors vary by core construction but generally fall between aluminum and steel in mass. Door thickness, typically ranging from 1-3/8″ to 2″ for commercial applications, also adds weight proportionally. Heavier gauges increase durability and impact resistance but must be accounted for in spring calculations.
Why Weighing Beats Estimating
Glazing options add measurable weight per square foot. Single-pane glass adds approximately 2.5 to 3.0 psf. Double-pane insulated glass units (IGUs) range from 3.5 to 5.0 psf depending on spacer thickness and gas fill. Polycarbonate or acrylic glazing is lighter, usually 1.0 to 1.8 psf, but less common in high-traffic industrial doors. The number and size of lites directly scale the added weight. A door with full-view glazing can weigh 20-40% more than a solid panel equivalent. This must be included when calculating total door mass for spring selection.
When Springs Are Sized From a Guess
Insulation type and density significantly affect door weight. Polystyrene (EPS) insulation adds roughly 0.2 to 0.4 psf per inch of thickness. Polyurethane (PU) foam, being denser and higher R-value, adds 0.6 to 0.9 psf per inch. A 2-inch polyurethane-insulated steel door can weigh 1.5 to 2.0 psf more than a non-insulated version of the same gauge. For a 12′ wide x 14′ high door, that difference exceeds 330 pounds. Insulated doors are common in climate-controlled facilities, but their increased mass demands stronger springs. Ignoring insulation contribution leads to chronic spring failure.
Recording the Weight for Next Time
Door size is the most obvious weight driver, but its impact is nonlinear. Weight increases with the square of the dimensions. Doubling width and height quadruples the area and thus the base weight, before adding material, glazing, or insulation. A 10′ x 10′ door might weigh 400 lbs, while a 20′ x 20′ door of the same construction could exceed 1,600 lbs. Spring systems must scale accordingly—larger doors often require multiple springs or larger wire diameters. Using a standard spring chart for a small door on a large industrial unit guarantees incorrect sizing and unsafe operation.
Weighing the door directly is the only reliable method to determine actual mass. Estimating based on brochure specs or generic charts introduces error because factory weights may not reflect field-installed options like custom glazing, reinforcement struts, or non-standard hardware. A digital scale or load cell placed under the bottom bracket during disconnection gives an accurate reading. This measurement should be taken with all factory-installed options present. For doors already in service, disconnect the opener and lift the door manually to the midpoint; if it stays put, the springs are balanced. If it falls or rises, the weight-spring mismatch is confirmed.
Sizing springs off a guess leads to predictable field failures. Under-sized springs cause the door to sag when open, requiring constant opener strain to hold position. This overheats motors and wears gears prematurely. The door may drift downward, creating a pinch hazard. Over-sized springs make the door lift too fast and slam into the open position, damaging the top roller brackets and shaft bearings. Manual operation becomes difficult or impossible. In both cases, cable fatigue accelerates, increasing the risk of sudden breakage. Repeated spring replacement due to incorrect sizing drives up maintenance costs and downtime.
Accurate weight data enables precise spring engineering. Torsion spring torque is calculated as door weight multiplied by the radius of the drum, divided by the number of turns. Changing any variable—weight, drum size, or spring geometry—requires rebalancing. A 10% error in weight estimation can result in a 20% error in spring torque due to the leverage effect. For high-cycle doors in distribution centers or manufacturing plants, this margin of error shortens spring life from 25,000 cycles to under 10,000. Proper weighing prevents unnecessary service calls and extends hardware lifespan.
Facility managers should treat door weight as a critical specification, not an assumption. Document the measured weight alongside the door model, size, and installed options. This record supports future spring replacements, opener upgrades, or conversion to high-cycle systems. When retrofitting operators or adding accessories like photo eyes or edge sensors, the baseline weight ensures the new components are not overburdened. In seismic zones or high-wind areas, accurate weight data also informs reinforcement needs for jambs and headers.
Frequently Asked Questions
How do I measure the weight of an existing commercial overhead door?
Disconnect the opener and manually lift the door to the midpoint. If it stays in place without drifting up or down, the springs are balanced. For a direct measurement, use a digital scale or load cell under the bottom bracket with the door detached from the springs, ensuring all factory-installed glazing, insulation, and hardware are present.
Can I use the manufacturer’s published weight for spring selection?
Only if the door is installed exactly as specified—no added glazing, non-standard insulation, reinforcement struts, or custom hardware. Field modifications often increase weight beyond catalog values. Weighing the actual installed door eliminates guesswork and ensures spring torque matches real-world conditions.
What happens if I install springs sized for a lighter door?
The door will feel heavy to lift manually, strain the opener motor, and may not stay open without power assist. It can drift downward unexpectedly, creating a safety hazard. Springs will experience excessive stress, leading to premature fatigue, frequent breakage, and increased maintenance costs.