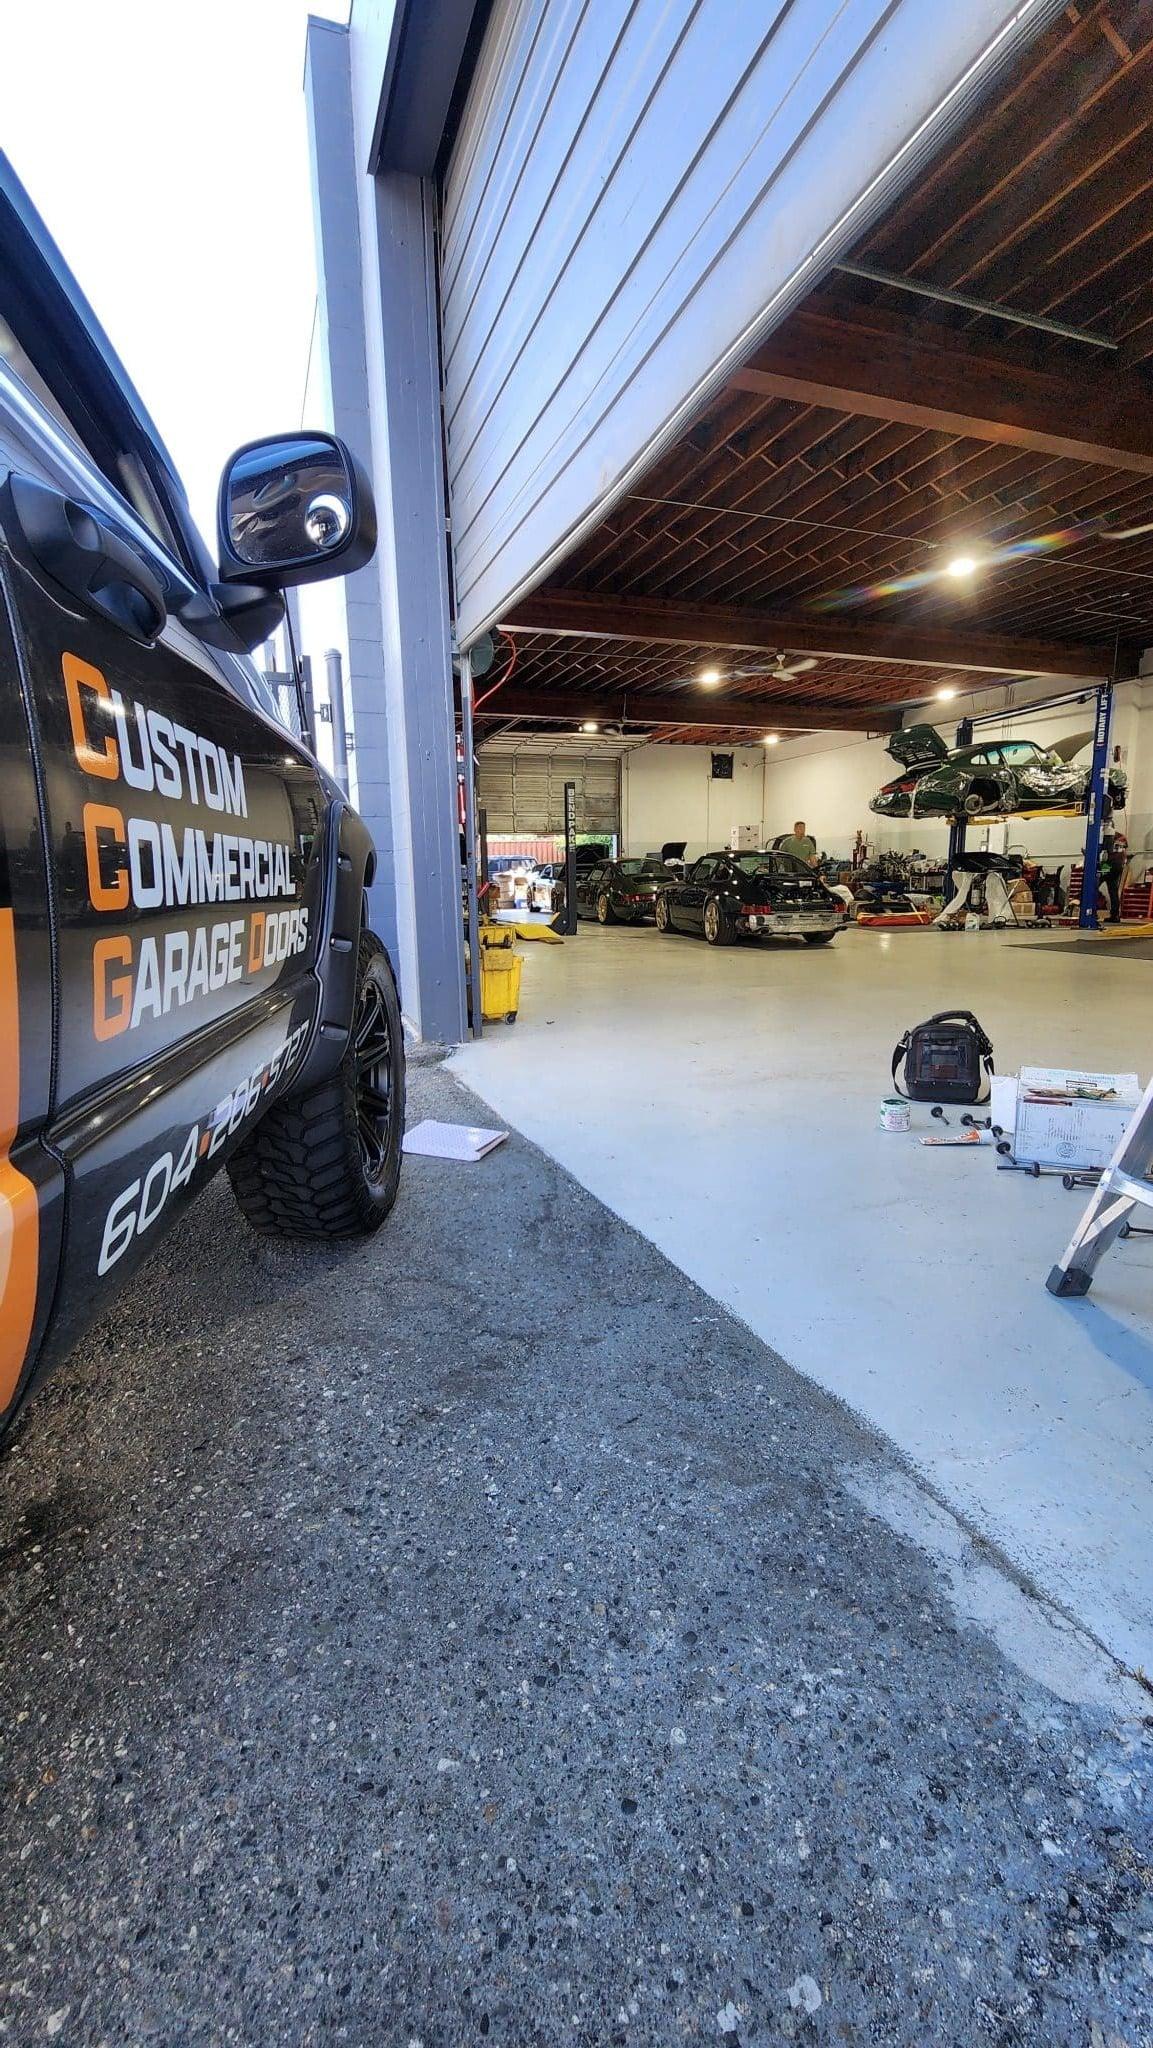
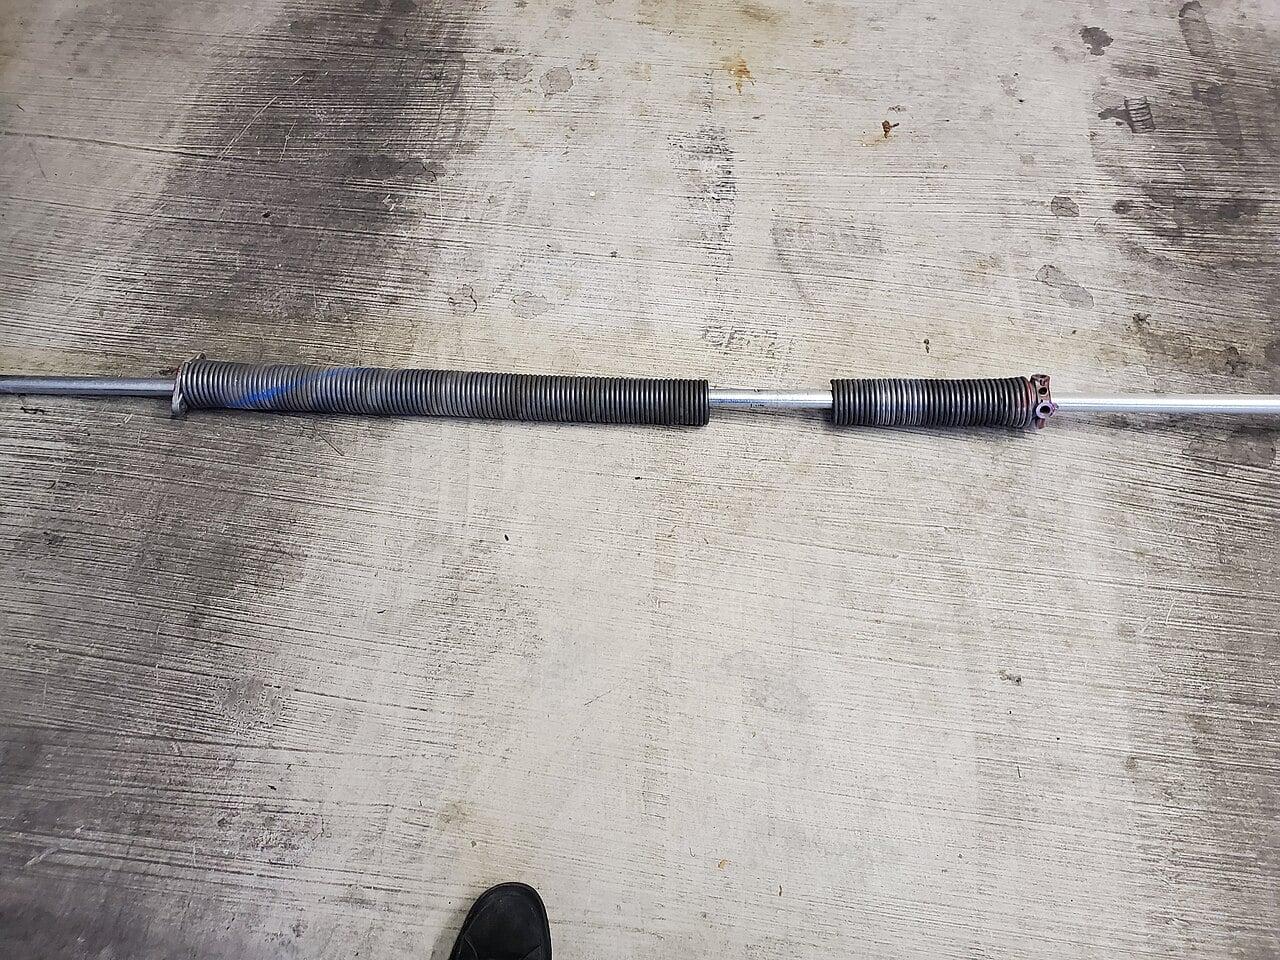
What a Commercial Door Project Looks Like
If you’re planning a commercial door replacement, operator retrofit, or multi-door upgrade, you want to know how the job runs before you commit. This page walks through the process stage by stage — what we need, what happens on site, and what determines timing and cost — so you can prepare your building and team accordingly.
What We Need to Know on the First Call
The first call sets the scope. We need to know the building type — warehouse, loading dock, strata parkade, or retail closure — because each has different access patterns and door usage. Are you replacing a single damaged door, adding an operator to an existing manual door, or rolling out a phased upgrade across multiple units? We’ll ask about the door size, how many doors are involved, and whether the opening is a standard lift, high lift, or vertical lift configuration. If it’s a replacement, we need to know if the damage is limited to panels or if the tracks, springs, or operator are also affected. For an operator retrofit, we confirm the door is balanced and in good condition — adding weight to a worn spring or damaged roller assembly creates a safety hazard. We’ll also ask about power availability at the header, since most commercial operators require a dedicated 110V or 220V circuit, and whether there’s clear access for our truck and lift equipment. This isn’t just paperwork — missing any of these details means we show up unprepared, and the job gets delayed.
Why We Can’t Quote from a Photograph
A photo might show the door panel, but it doesn’t reveal the three critical clearances: headroom, backroom, and side room. Headroom is the space above the door needed for the springs, shaft, and operator to fit. Backroom is the distance from the opening to the rear wall required for the horizontal tracks to mount — if it’s too short, we may need to modify the track radius or use a low-headroom kit. Side room is the clearance on either side of the jamb for the vertical track and any obstruction like conduit, piping, or shelving. We also need to assess the jamb condition — wood, steel, or concrete — because the anchoring method changes. A cracked masonry jamb requires different fastening than a steel buck, and if the header is sagging or uneven, we may need to reinforce it before installing new tracks. Power location matters too — if the nearest outlet is 20 feet away, we’ll need to run conduit, which adds time and material cost. These dimensions and conditions vary door to door, even in the same building, so we measure on site to avoid surprises.
How the Quotation Is Built and What Changes It
The quote starts with the door itself — size, material, gauge, and insulation level — since a non-insulated 24-gauge steel door costs less than an insulated 20-gauge model with polystyrene or polyurethane fill. We then add the lift type: standard lift is baseline, but high lift or vertical lift requires longer tracks, different spring placement, and often a rear mount operator, increasing material and labor. If you’re keeping the existing door and only adding an operator, we assess whether the current springs are rated for the added cycle life — a door meant for 5,000 cycles a year may need upgraded springs if you’re adding high-frequency access. Operator choice affects price too — a jackshaft model for side-mounted clearance costs more than a trolley operator, and a three-phase unit for industrial use differs from single-phase. If the job involves structural repair from vehicle impact, we include header reinforcement, jamb repair, or track realignment based on the damage extent. Changes to any of these elements after quote approval require a change order, which is why we measure thoroughly upfront.
Why Lead Time Often Dominates the Schedule
For stock doors in common sizes — like 10’x10’ or 12’x12’ non-insulated steel — lead time is usually one to two weeks. But if you need a custom size, non-standard panel configuration, or a specific finish like factory-painted to match a building exterior, the order goes to the manufacturer, adding four to six weeks. Insulated doors with polyurethane foam core often have longer lead times than polystyrene due to the curing process. Operator lead times vary — a standard LiftMaster Maxum commercial trolley operator is usually in stock, but a Hörmann chain hoist or jackshaft unit for high-cycle applications may need to be ordered from the distributor. If your project requires special wind-load rated doors or fire-rated assemblies, those are engineered to order and can take eight to ten weeks. We’ll tell you the expected lead time during quoting so you can plan around it — especially important for strata buildings where access to common areas may be restricted to certain hours or days, or for warehouses where production schedules can’t accommodate prolonged downtime.
What the Install Day Looks Like
On install day, we need clear access to the opening — at least 10 feet on either side and 20 feet in front — so we can position our truck, unload materials, and use a scissor lift or boom lift if the header is high. The door opening will be out of service for the majority of the day; for a single replacement, expect 4 to 8 hours depending on size and complexity. If it’s a live loading dock or strata parkade, we’ll coordinate with you to schedule the work during low-traffic windows — early morning, late evening, or weekend — to minimize disruption. Someone familiar with the building’s power system should be on site to confirm circuit availability and reset breakers if needed. We’ll also need to know where the manual release rope should be positioned for emergency access — typically near the jamb at a height of 6 feet — so we can install it correctly. If you’re replacing multiple doors in a phased program, we’ll protect the work area with barriers and signage, and only take one door out of service at a time to keep the rest of the facility operating.
What Happens During Installation
We start by removing the old door — disconnecting the operator if present, releasing spring tension carefully (a step that requires specific tools and training — never attempt this without proper equipment), and taking down the panels and tracks. We inspect the jamb and header for damage; if the wood is rotted or the steel is bent, we repair or reinforce it before proceeding. New tracks are mounted, ensuring they’re plumb and level — any twist here causes binding and premature roller wear. We then hang the door sections, starting with the bottom panel and working up, checking alignment at each step. The torsion shaft and springs are installed next, wound to the correct tension based on the door’s weight and height — this is calibrated using a spring scale, not guessed. If an operator is being added, we mount it, connect the drive chain or belt, and wire it to the power source. Throughout, we check clearances — making sure the door doesn’t bind on the jamb, rub on the header, or interfere with conduit or sprinkler heads.
Commissioning, Safety Testing, and Handover
Once the door is hung and the operator installed, we run through a full operational cycle. We check that the door opens and closes smoothly without hesitation, that it seals evenly against the weatherstripping, and that the auto-reverse function triggers when obstructed — we test this with a 2×4 placed flat on the floor, as required by safety standards. For operator-equipped doors, we verify the force settings: the door should reverse with minimal pressure, not slam into an obstruction. We also check the manual release — pulling the rope should disengage the operator so the door can be lifted by hand, and re-engaging it should restore normal operation. We’ll show you where the emergency release is and how to use it, then provide the operator manuals, warranty documents, and a maintenance schedule tailored to the door’s usage — a loading dock door cycling 50 times a day needs more frequent lubrication and inspection than a strata parkade door used twice daily. Finally, we clean up the work area, remove debris, and confirm the door is ready for regular service.
Single Door Replacement: What’s Involved
This is the most straightforward scenario — one damaged door, same size and configuration as the original. We match the existing door’s specifications unless you want to upgrade — say, from non-insulated to insulated for better thermal performance, or from standard lift to high lift to gain more headroom for storage. If the tracks and springs are in good condition, we may reuse them, but we’ll inspect for wear — cracked rollers, frayed cables, or corroded shafts should be replaced even if they’re not broken yet, because failure mid-cycle creates a safety risk and can damage the new door. If the damage was from vehicle impact, we check the header and jamb for structural integrity before installing the new door. The process follows the steps above: measure, quote, order, remove old, install new, test, and handover. Because it’s a single unit, lead time and scheduling are simpler — we can often accommodate emergency replacements within 24 hours if the door is securing a critical access point.
Operator Retrofit Onto an Existing Door
Here, the door itself stays — we’re adding automation to a manual system. First, we confirm the door is properly balanced: it should stay put when lifted halfway and not drift up or down. If it’s not, we adjust or replace the springs before proceeding — adding an operator to an unbalanced door strains the motor and creates uneven wear. We check the rollers, hinges, and cables for wear; nylon rollers in a cold warehouse, for example, become brittle and crack over time, so we often recommend upgrading to steel with sealed bearings. We then verify there’s adequate headroom and backroom for the operator — a trolley operator needs about 15” of headroom, while a jackshaft model requires side clearance but less vertical space. Power access is critical — we’ll need to run conduit from the nearest panel if there isn’t already an outlet at the header. Once installed, we program the operator: setting travel limits, force sensitivity, and any optional features like timer-to-close or interlock with a loading dock leveler. The door remains in service during most of the work — only the final connection and testing require a brief shutdown.
Multi-Door Programme: Phased Around a Working Building
For strata buildings, warehouses, or retail chains upgrading multiple doors, we phase the work to minimize disruption. We start with a site survey to document every door’s size, condition, lift type, and operator status — this becomes the master list for ordering and scheduling. We then group doors by similarity — same size, same configuration — so we can order in bulk and streamline installation. The sequence is planned around your operations: in a strata parkade, we might start with the least-used visitor stalls and save the resident-only sections for weekends; in a warehouse, we work around shift changes or schedule sections during planned maintenance shutdowns. Each door follows the full process — measure, quote (if not pre-approved), install, test, handover — but we only take one door out of service at a time. We protect each work area with barriers and signage, and keep the adjacent doors operational. Lead time becomes a factor here — if we’re ordering ten doors of a custom size, we’ll stagger deliveries to match the installation schedule, storing excess units securely on site or at our warehouse until needed. Communication is key: we provide a schedule upfront and update it weekly so tenants, property managers, or facility staff know what to expect and when.
Frequently Asked Questions
How long does a typical commercial door replacement take from start to finish?
For a stock-sized door in a standard configuration, the timeline is usually three to four weeks — one to two weeks for manufacturing and delivery, one day for installation, and the rest for scheduling and coordination. Custom sizes, finishes, or operator additions can extend this to six to eight weeks due to longer lead times.
What determines whether we can reuse the existing tracks and springs?
We inspect for wear, damage, and compatibility. Tracks must be straight, securely mounted, and free of rust or deformation. Springs are checked for elongation, corrosion, and proper tension — if they’re stretched beyond spec or show signs of fatigue, we replace them. We also verify the spring’s inside diameter matches the new shaft and that the wire size is correct for the door’s weight — reusing undersized springs creates a safety hazard and voids proper operation.
Do I need to be on site during the installation?
Not for the entire day, but someone should be available at the start to confirm access and power, and at the end for the final test and handover. If you’re managing a strata or warehouse facility, we can coordinate with your on-site supervisor or property manager to handle access and notifications.
Can you install a commercial door operator in freezing temperatures?
Yes — we’ve installed operators in unheated warehouses at -10°C. Cold affects lubrication and battery backups (if equipped), so we use low-temperature grease and verify the operator’s rated operating range. Nylon rollers become brittle in prolonged cold, so we often recommend steel rollers with sealed bearings for cold environments.
What happens if we discover damage during removal that wasn’t visible before?
We stop, assess, and inform you immediately. Common findings include rotted jamb wood, bent header steel, or cracked masonry — all of which need repair before we can safely install the new door. We’ll provide a change order for the additional work, and only proceed with your approval.
How do you handle door replacement in a strata parkade with limited access hours?
We schedule work during approved windows — typically evenings, weekends, or statutory holidays — and coordinate with the strata council or property manager. We use quiet equipment where possible, minimize noise from impact tools, and ensure all work areas are clearly marked and protected.
Is there a difference in process for a fire-rated door versus a standard commercial door?
Yes — fire-rated doors require specific hardware, labels, and clearance tolerances to maintain their rating. We verify the frame and door are certified as a matched set, install approved hinges and locks, and ensure the gap around the door meets fire code specifications. After installation, we perform a drop test to confirm operability — this is often required by strata insurance or property management.
Can you provide a schedule for a multi-door upgrade so we can notify tenants or staff in advance?
Absolutely. After the site survey, we create a phased schedule showing which doors will be worked on each day, estimated start and end times, and any access restrictions. We update it weekly and share it with your designated contact so everyone stays informed.
What maintenance should we expect after installation?
We provide a tailored schedule based on usage — lubrication of hinges, rollers, and springs every three months for high-cycle doors, inspection of cables and cables for wear, and operator force testing semi-annually. We also recommend checking the manual release monthly to ensure it’s not seized.
Do you work with strata councils and property managers on commercial door projects?
Yes — we regularly collaborate with property management companies on strata parkade repairs, warehouse upgrades, and retail closures. We provide detailed quotes, schedules, and documentation for insurance or strata approval processes, and can attend meetings to explain the work scope and safety measures.
Additional Questions
How do you match a new door to an existing one if the original model is discontinued?
We cross-reference the panel profile, thickness, and insulation type to find a current equivalent that matches in appearance and performance. If an exact match isn’t available, we’ll show you options that align structurally and aesthetically, and explain any differences in warranty or maintenance.
What’s the difference between a standard lift and a high lift track system?
Standard lift uses the shortest possible vertical track, routing the door straight up and then back along the ceiling. High lift raises the door higher before it turns horizontal, gaining headroom — useful in warehouses where you need clearance for stacking or equipment. It requires longer vertical tracks, a different spring anchor point, and often a rear mount operator.
Can I add windows or vision panels to a replacement door?
Yes — we can factory-install insulated glass or acrylic vision panels in most Amarr commercial door models. Placement is limited by structural integrity — we avoid putting them too high where wind load stress is greatest, or too low where they’re prone to impact. We’ll show you the available sizes and locations based on the door model.
Does the operator type affect how much headroom I need?
Yes — a trolley operator mounts on the vertical track and needs about 15” of headroom above the door. A jackshaft operator mounts on the end of the torsion shaft, so it requires side clearance but can work with less vertical space — ideal for low-header applications. A side-mounted operator needs clearance beside the door but minimal headroom.
What safety features are standard on commercial door operators?
All units include auto-reverse on obstruction, manual release for emergency operation, and continuous pressure-to-close functionality. Higher-end models add features like timer-to-close, open/close limit monitoring, and compatibility with safety edges or photo-eyes for enhanced protection in high-traffic areas.
How do you ensure the door is balanced after installation?
We lift the door manually to the midpoint — it should stay put without drifting up or down. If it drifts, we adjust spring tension incrementally until balanced. A properly balanced door reduces strain on the operator, extends spring life, and ensures smooth manual operation if power fails.
Can you work around our production schedule in a warehouse or manufacturing plant?
Yes — we schedule installs during shift changes, lunch breaks, or planned downtime. For critical access points, we can phase the work so one door remains operational while the adjacent one is being serviced, or use temporary barriers to maintain flow.
Do you handle the disposal of the old door and tracks?
Yes — we remove and recycle steel components where possible, and dispose of non-recyclable materials according to local regulations. We’ll confirm the disposal method with you if there are specific environmental or strata requirements to follow.
Is there a warranty on the installation work itself?
Parts carry the manufacturer’s warranty; ask about workmanship coverage for your specific installation when booking. This covers proper mounting, alignment, spring tensioning, and operator setup. The door and operator components carry their respective manufacturer warranties, which we’ll provide documentation for at handover.
How do I know if my commercial door needs replacement versus repair?
If the door is severely damaged — multiple panels dented, tracks bent, or springs broken — replacement is often more cost-effective than repeated repairs. We’ll assess the extent of damage, the age of the door, and the availability of parts. If repair would exceed 60% of replacement cost, or if safety components like cables or bottom brackets are compromised, we recommend replacement.