The door scope on a tenant improvement is the last thing priced and the first thing that holds up occupancy. Fire marshals and building officials do not care about the finish schedule. They care that the overhead door in the new demising wall meets Article 3.1.8. of the BC Building Code, that the operator is listed for the opening, and that the drop-test paperwork exists before they sign the permit.
Most contractors find this out the day of final inspection.
What the code actually requires
Article 3.1.8.4. treats an overhead door in a fire separation as a closure. That means the door assembly — slats, guides, head, operator, and hardware — must carry a label from a recognized testing agency showing it meets CAN/ULC-S104 or NFPA 80 for the required rating. A 45-minute door in a 1-hour wall is a fail. A 90-minute door in a 2-hour wall is a fail. The label must be legible and attached to the door, not filed in a submittal binder.
If the opening is new, the structural header and jambs must be built to carry the door weight plus the operator bracket loads. If the opening exists, the surrounding construction must still meet the fire-resistance rating after the door is installed. Penetrations for wiring, conduit, or sensor brackets through the rated assembly need firestop systems listed for that penetration type. Caulk is not a firestop system.
Operator listing and wiring
A commercial operator must be listed for use with a fire-rated door if the opening is in a fire separation. That listing is part of the door assembly label. You cannot hang a residential-grade LiftMaster on a 90-minute door and call it compliant. The control wiring from the operator to the fire alarm panel — release devices, smoke detectors, or fusible links — must be in conduit or rated cable per CEC Section 32. Wiring draped over the hood or zip-tied to the track fails every time.
The disconnect means is also inspected. A cord-and-plug on a purpose-built receptacle is acceptable only if the receptacle is accessible without a ladder and marked. Hardwired disconnects must be within sight of the operator or lockable per CEC 28-604. “Within sight” means line of sight, not “around the corner.”
Clearances that stop sign-off
NFPA 80 and the manufacturer’s installation instructions govern clearances. The gap between the door edge and the guide cannot exceed 3 mm (1/8 in.) for a rated assembly. The bottom bar gap to the floor is 6 mm (1/4 in.) maximum. Guides must be plumb within 1.5 mm per metre of height. The headroom and sideroom must match the manufacturer’s minimums for the specific model and track configuration — standard lift, high lift, or vertical lift. If the as-built conditions do not match the shop drawings, the door will not operate correctly and the label is void.
Drop testing and documentation
Every fire-rated overhead door requires a drop test at installation and annually thereafter. The test proves the door closes fully and latches under its own weight when the release device activates. The technician performing the test must be qualified — NFPA 80 uses the term “qualified person,” which AHJs in the Lower Mainland interpret as a technician trained on that door model with a current certificate from the manufacturer or an recognized body like IDEA.
You need three things on site for final: 1. The drop test report signed by the qualified technician. 2. The fire door inspection label affixed to the door. 3. The operator listing documentation showing compatibility with the door assembly.
Missing any one of these delays occupancy. We have seen projects sit for two weeks waiting for a re-test because the first technician did not have the current certification for that door model.
Existing doors in a TI scope
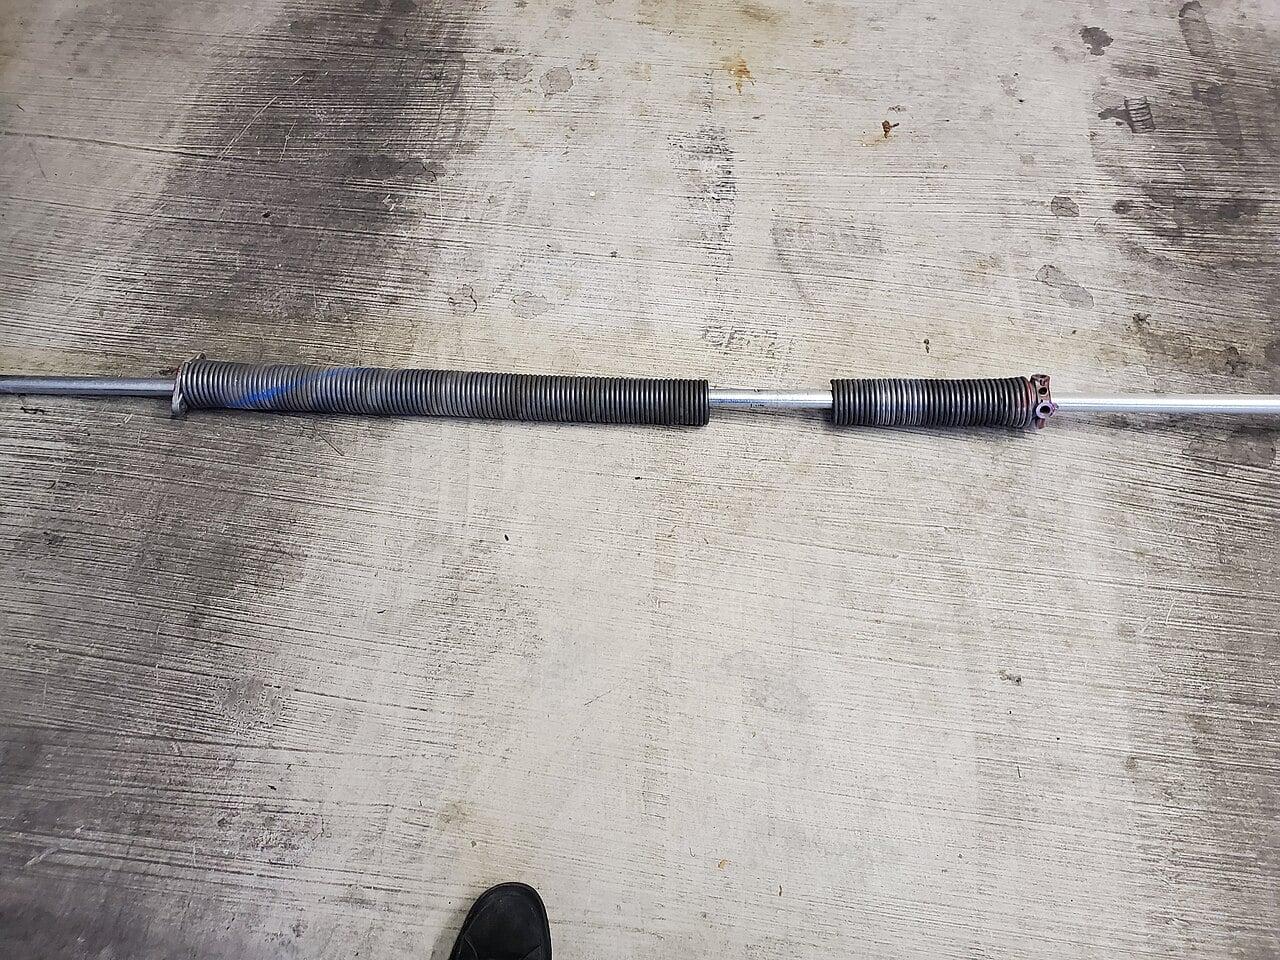
If the TI reuses an existing rated door, the door must be inspected to NFPA 80 Section 5.2 before the permit closes. That means checking the label, clearances, guide wear, spring tension, operator function, and release device operation. Worn nylon rollers, bent guides, or a missing bottom seal will fail the inspection. If the door has been modified — new operator, added vision lites, relocated sensors — the modification voids the original label unless the manufacturer’s field modification procedure was followed and documented. Most have not been.
When to bring the door contractor in
Bring the door contractor in at schematic design, not at rough-in. The door model determines the headroom, sideroom, backroom, and structural loads. The fire rating determines the operator, wiring, and release devices. Changing the door model after the header is poured or the electrical is pulled adds weeks and thousands in rework.
A 15-minute conversation at the start saves a 15-day delay at the end.
Next step
If you have a TI in permit review or under construction in Metro Vancouver, send the door schedule and the fire separation drawings. We will confirm the correct assembly, operator, and testing requirements before the inspector asks for them.
Call (604) 206-5727 — Metro Vancouver.