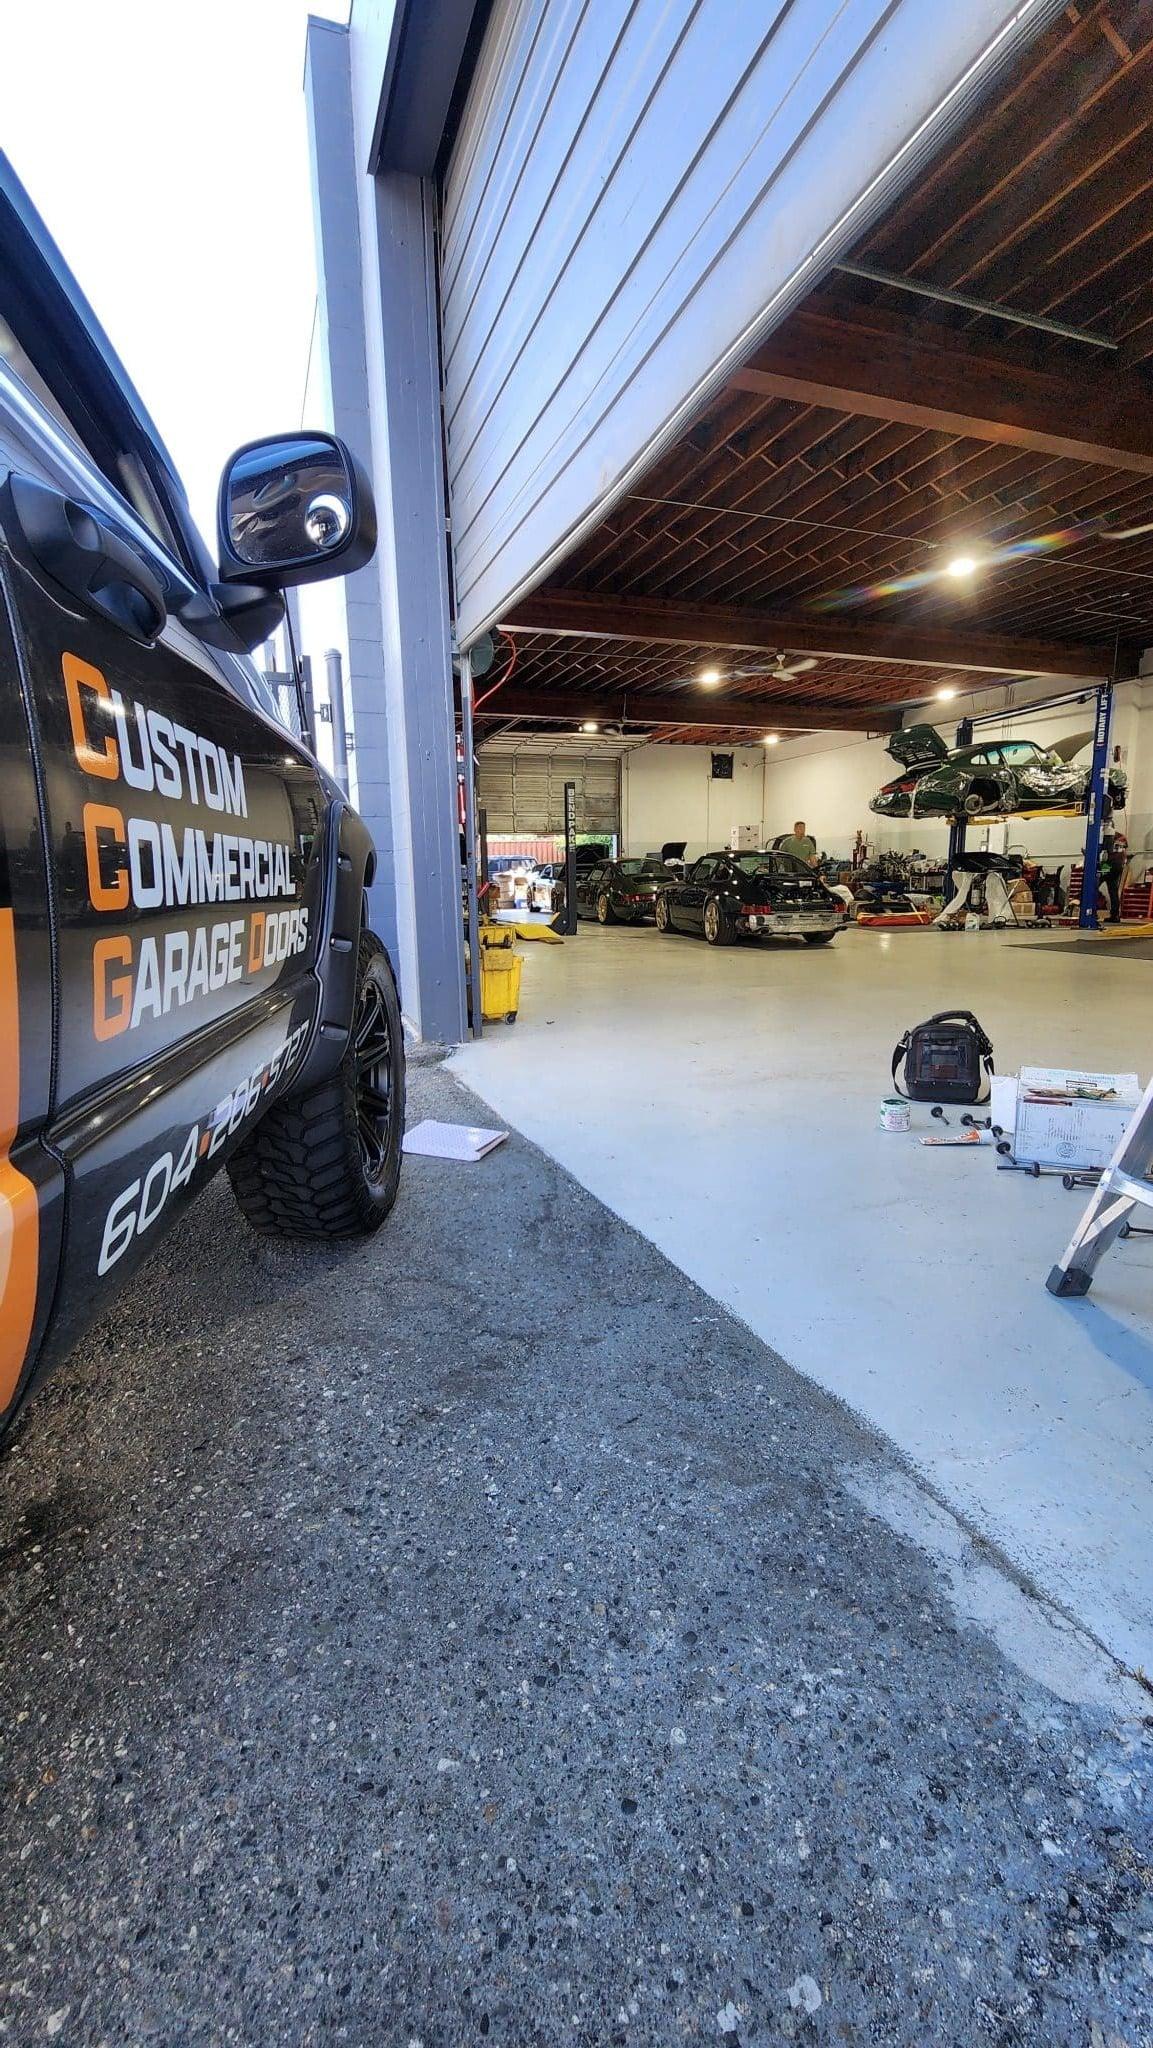
The door schedule on a plant drawing set is usually an afterthought — a line item between the loading dock levelers and the fire suppression. That is a mistake. A manufacturing door is a control surface. It governs how fast material moves, whether a forklift operator sees the cross-traffic, and whether the make-up air unit can keep up when three bays open at once. Getting the spec wrong does not show up at commissioning. It shows up six months later when the maintenance supervisor is ordering rollers by the pallet.
Clearances are not suggestions
A 12-foot wide door does not pass a 12-foot wide load. The rough opening is the starting point, not the finish line. Track configuration eats width. Standard-lift track with 15-inch radius corners consumes roughly 14 inches of clear width per side at the header. High-lift or vertical-lift tracks reclaim some of that, but they push the door into the roof structure — check for crane runway conflicts before you commit.
Height works the same way. The door panel stack at the ceiling determines the actual headroom. A 14-foot high opening with a 32-inch panel stack leaves 11 feet 4 inches of drive-through. If your tallest forklift mast extended is 11 feet 2 inches, you have two inches of margin. That is not margin. That is a collision waiting for a distracted operator.
Spec the clear opening dimensions on the drawing. Make the door manufacturer hit them. If the track geometry cannot deliver, change the track geometry — not the process.
Cycle rate drives hardware, not the other way around
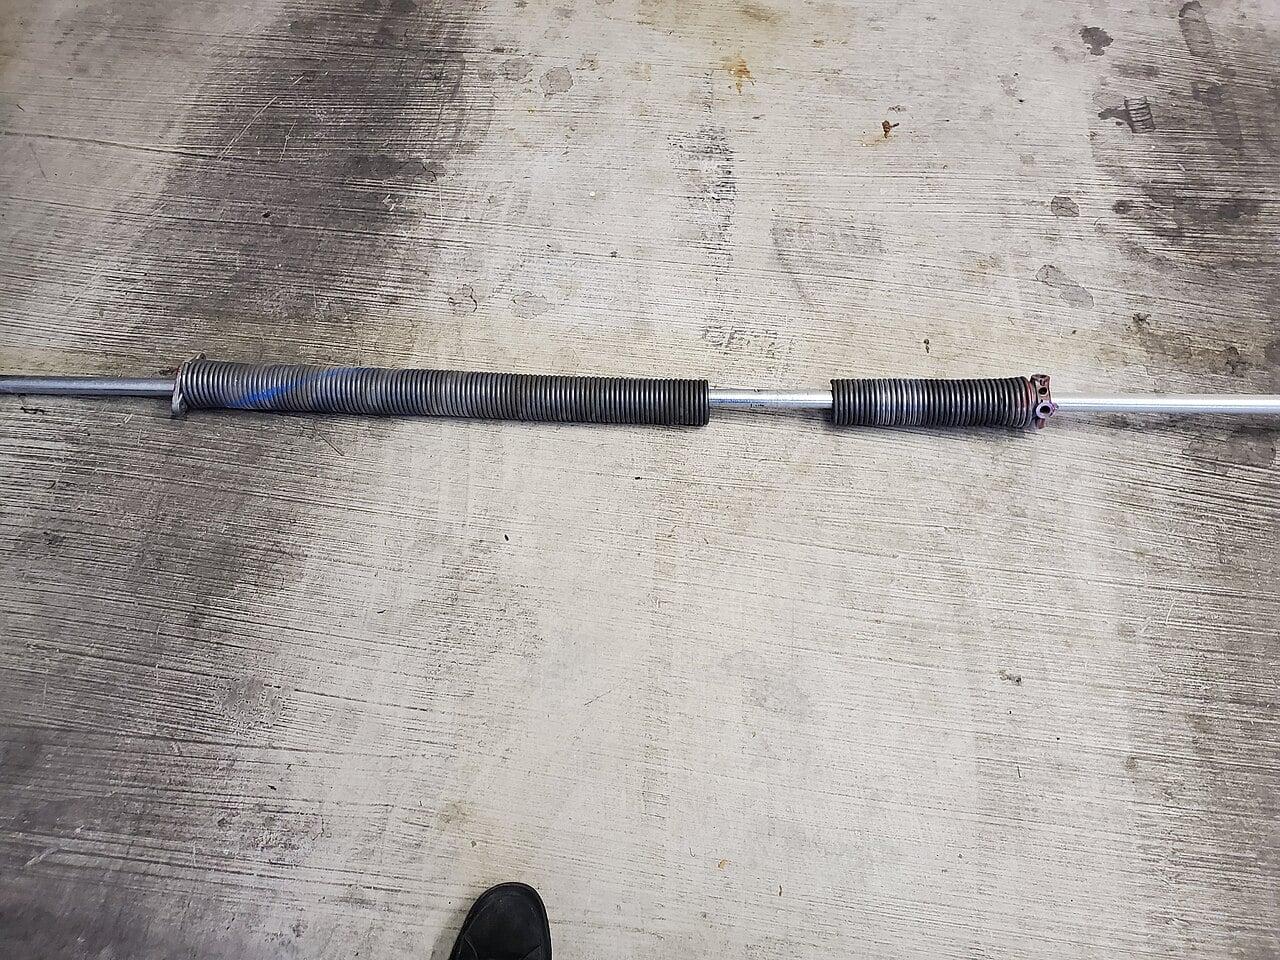
A door cycling 20 times a day is a different machine than one cycling 200 times. The spring system is the first casualty. Standard torsion springs rated for 25,000 cycles will last three years at 25 cycles a day. At 100 cycles a day, they last seven months. High-cycle springs (100,000-plus) cost more upfront and eliminate a predictable shutdown window.
Bearings follow the same math. Sealed ball-bearing rollers on 11-gauge hinges handle high-cycle abuse. Nylon rollers quiet the door but wear faster under heavy side loads from wind or misaligned tracks. In a plant with overhead cranes inducing building movement, steel rollers with precision bearings survive longer.
Operators need matching duty ratings. A light-duty jackshaft operator on a high-cycle door will overheat the motor brake and drop the door on the safety edge — if the safety edge still works. Spec the operator for 75 percent of its rated cycles per hour at your peak shift. The other 25 percent is your buffer for the day the line runs overtime.
Forklift traffic dictates vision and impact resistance
Solid panels are cheaper. They are also blind corners. At every pedestrian crossing, every aisle intersection, every blind approach, the door needs vision lites. Minimum 24 by 6 inches, tempered, positioned at operator eye level — roughly 54 inches from the floor for a seated forklift driver. Stagger them on double doors so the sightline is continuous.
Impact resistance is not about the panel skin. It is about the jamb connection and the bottom section. A 10,000-pound forklift at walking speed delivers enough force to peel a standard 2-inch track off a concrete jamb if the anchors are spaced on 24-inch centers. Spec 12-inch anchor spacing on the bottom 48 inches of track. Use 3/8-inch wedge anchors with 3-inch embedment minimum. The bottom section should be 24-gauge minimum with a reinforced bottom rail — 14-gauge angle or C-channel welded to the section end stiles.
Photo-eyes mounted at 6 and 18 inches catch the forks and the load. Mount them on the jamb, not the track. Track-mounted eyes vibrate out of alignment inside of six months on a busy bay.
Ventilation integration is a controls problem
Three 14-by-14 doors opening simultaneously on a paint line pulls 18,000 CFM through the building envelope. If the make-up air unit is interlocked to a single door contact, the other two doors open into negative pressure. The result: doors that will not close, dust pulled into clean zones, and a balancing report that makes no sense.
Wire every door position switch to the BMS. The make-up air sequence needs to know how many doors are open, not just that a door is open. If the BMS cannot count, add a simple relay panel that sums the contacts and feeds one analog signal to the air handler.
High-speed fabric doors on interior openings solve the air exchange problem differently — they cycle fast enough that the infiltration per cycle drops below the threshold the HVAC engineer calculated. But they do not seal like a rigid sectional. Do not spec them on exterior walls in a climate where the design temperature is minus 10 Celsius. The perimeter seal leakage at that delta-T will ice the guides solid in January.
Insulation: R-value versus thermal break
An R-16 polyurethane panel with steel skins on both sides delivers the rated R-value at the center of the panel. At the stile, the R-value drops to R-4 because the steel skins touch. In a heated plant, that thermal bridge shows up as condensation stripes on the interior face every winter. If the process is humidity-sensitive — pharmaceutical, electronics, food — specify a thermal break stile or accept the condensation and plan for it.
Polyurethane foam adheres to the skins. Polystyrene does not. On a wide door (over 16 feet), polystyrene panels bow between the stiles under wind load. The bow breaks the foam-to-skin bond. The panel delaminates. Polyurethane does not delaminate. It costs more. Spec it anyway.
The schedule note that saves callbacks
Add one line to the door schedule: “Contractor to verify clear opening dimensions, cycle count, and BMS interlock requirements with process engineer prior to fabrication.” That line forces the conversation before the door ships. Without it, the door arrives built to the architect’s generic spec, the plant engineer discovers the clearance is short, and the change order costs more than the door.
Operator location and wiring paths get missed
The operator bracket and low-voltage wiring chase are often left off the structural drawings. When the steel is up, the only place to mount the motor ends up blocking the forklift aisle or the overhead crane runway. Run the conduit in the column before the concrete is poured, and locate the disconnect where a lift can reach it without shutting down the line.
A garage door that cycles hundreds of times a day needs a dedicated circuit with surge protection, not a shared receptacle on a lighting panel. Voltage drop on long runs kills logic boards. Spec the power requirements on the door schedule so the electrical engineer sizes the breaker and wire before the gear ships.
—
Call (604) 206-5727 — Metro Vancouver.