A pharmaceutical facility door does two jobs that fight each other. It must seal tight enough to hold a pressure cascade — positive in the aseptic suite, negative in the containment lab — and it must open fast enough that forklifts and pallet jacks don’t stack up at the threshold. Most commercial overhead doors fail at one or both.
The seal is where the argument starts. A standard sectional with vinyl bulb weatherstrip leaks at 0.05 inches water gauge. Your cleanroom spec might call for 0.15 to 0.50. That gap is the difference between a room that passes certification and one that doesn’t.
What the pressure cascade actually demands
GMP facilities run on pressure differentials. ISO 5 filling suites sit positive to ISO 7 corridors. Negative-pressure containment suites pull air in. The door is the biggest hole in the envelope.
A door rated for cleanroom use needs three things working together. First, a frame-to-panel seal that compresses evenly across the full perimeter — not just the bottom astragal. Second, a threshold system that doesn’t rely on a flexible sweep dragging across the floor. Floor contact wears, tears, and traps particulate. Third, an operator that holds the door closed against the pressure without drifting.
We see facilities retrofit standard doors with heavier weatherstrip and call it done. Six months later the seal is compressed flat, the door leaks, and the HVAC system runs overtime trying to maintain cascade. The fix is a door built for the pressure class from the factory.
Washdown changes the hardware list
Cleanroom doors get washed. Not wiped — washed. High-pressure spray, chemical detergents, validated cleaning cycles. Every exposed surface takes a beating.
Standard hardware fails in predictable ways. Zinc-plated hinges rust at the pin. Roller bearings seize when wash water penetrates the seal. Photo-eye housings fill with water and fog. Cable drums corrode where the cable wraps.
A door specified for washdown environments uses stainless hinge pins, sealed bearing rollers rated for IP66 or better, and NEMA 4X or IP69K enclosures on every sensor and limit switch. The bottom astragal is silicone or EPDM, not vinyl — vinyl hardens and cracks after repeated chemical exposure. Track is galvanized or stainless. Angle iron jambs get the same treatment.
We’ve pulled doors out of vaccine facilities where the track was pitted to bare steel after two years. The spec didn’t call for stainless track. The spec writer assumed the door vendor would know. The vendor didn’t.
Speed and cycle life are not optional
A cleanroom door that opens in 18 seconds defeats the pressure cascade every cycle. The room depressurizes. Recovery takes minutes. Multiply by twenty cycles a shift and the HVAC never catches up.
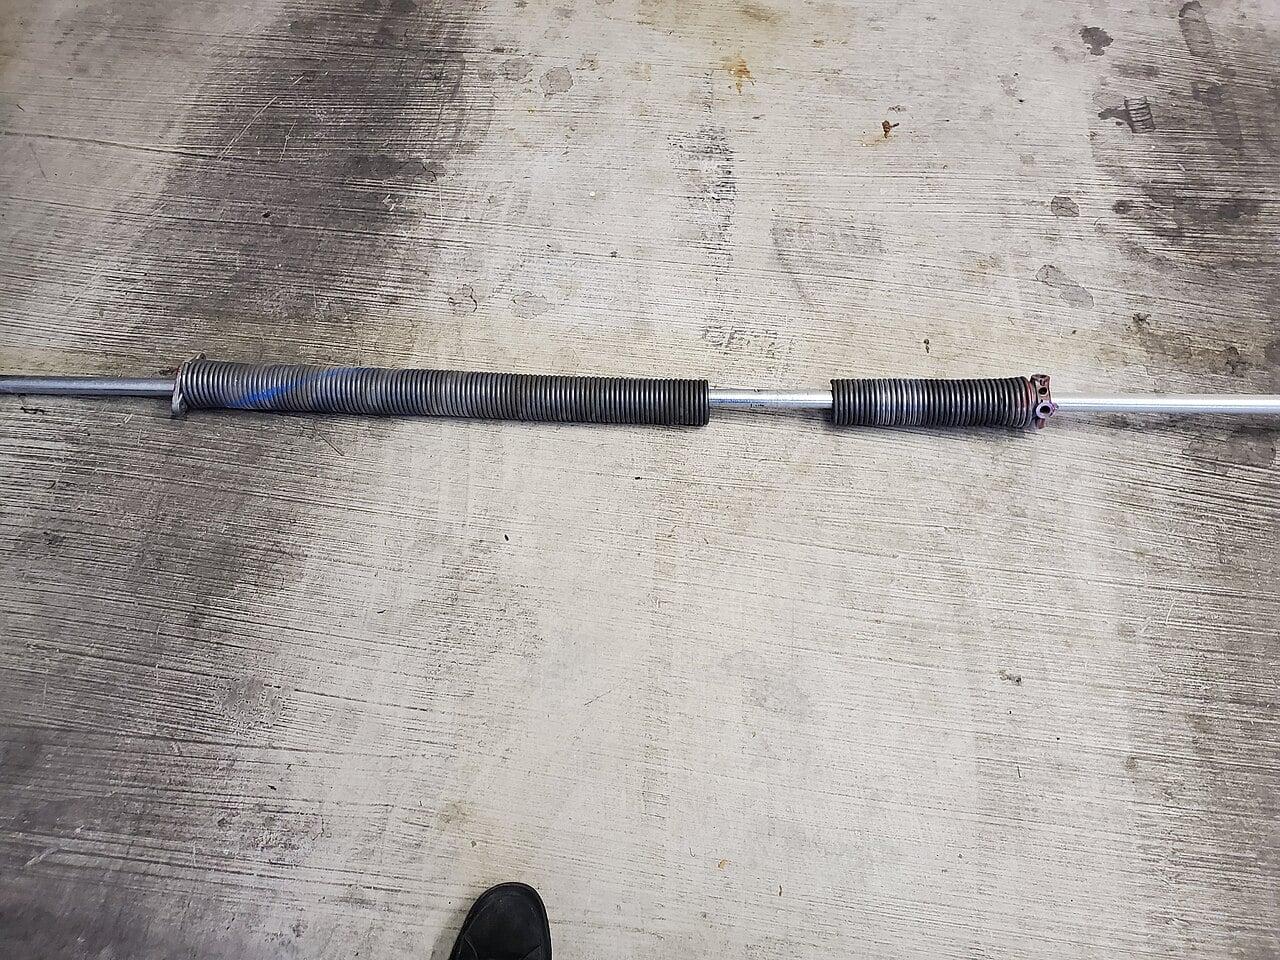
High-speed operators — 24 to 36 inches per second — are standard on pharmaceutical doors for this reason. But speed without cycle rating is a maintenance trap. A door cycling 50 times a day, 300 days a year, hits 15,000 cycles annually. Standard torsion springs rated for 25,000 cycles need replacement in 18 months. That means downtime, validation paperwork, and a hole in the wall while the spring is swapped.
Spec 100,000-cycle springs or a counterbalance system rated for the actual cycle count. The cost difference is small. The paperwork difference is not.
Interlocks and the logic layer
Two doors in series — airlock configuration — need hardwired interlocks. Door B cannot open until Door A proves closed. “Proves closed” means a monitored safety contact, not a limit switch on the operator. The interlock logic lives in a purpose-built controller, not the door operator’s board. When the fire alarm trips, the interlock releases. When power drops, the interlock releases. The sequence is validated, documented, and tested quarterly.
We’ve seen facilities wire interlocks through the building automation system. It works until the BAS goes down for a firmware update. Then both doors open. The cleanroom fails. Keep the interlock local, hardwired, and independent.
Documentation you will be asked for
GMP auditors want traceability. For each door they expect:
- Factory test data showing leak rate at specified pressure differential
- Material certificates for every wetted surface — track, hinges, rollers, seals, panel skins
- Operator cycle rating and spring life calculation
- Interlock logic diagram and fail-safe mode description
- Installation photos showing frame-to-wall seal detail before trim covers it
- Commissioning report with as-run pressure decay test results
If the door vendor cannot supply these at handover, the validation team will reject the installation. We have watched projects stall for weeks waiting for a material certificate on a hinge pin. Spec the documentation requirements in the purchase order. Make them a condition of payment.
Panel construction matters more than the brochure says
Insulated sandwich panels — steel skins with polyurethane core — are standard. But skin thickness, core density, and joint design vary. A 24-gauge skin dents from a pallet jack impact. A 20-gauge skin doesn’t. Core density below 2.2 pcf crushes at the hinge points over time, creating thermal bridges and seal gaps.
The joint between panels is a leak path. Ship-lap joints with dual gaskets seal better than simple tongue-and-groove. Ask for the joint cross-section drawing. If the vendor cannot show you the gasket compression at the joint, assume it leaks.
What we see go wrong in the field
Doors installed before the cleanroom classification is final. The door passes a 0.10 test but the room requires 0.30. The frame was anchored to metal studs instead of structural steel — the frame deflects under pressure and the seal opens. The threshold was poured after the door went in, leaving a 3/16-inch gap at the floor. The operator was sized for the door weight without factoring the pressure load — the door drifts down two inches overnight.
None of these are door defects. They are coordination defects. The door vendor, the mechanical contractor, the controls integrator, and the general contractor all worked from different assumptions.
The conversation to have before you order
Bring the door vendor into the design review when the pressure cascade is still on the drawing board. Walk through:
- Required pressure differential at each doorway
- Washdown chemicals, temperature, and frequency
- Actual cycle count per shift, not “estimated”
- Airlock interlock logic and fire-alarm release sequence
- Documentation package requirements for GMP audit
- Lead time for stainless track and hardware — it is longer than standard
A pharmaceutical door is not a catalog item. It is a engineered component of the room envelope. Treat it like one.
Call (604) 206-5727 — Metro Vancouver.